Friday, October 29, 2010


Studies were carried out for a structured deformity of the grid of the front facade of the building to derive a new language and a voronoi structure from it. The new voronoi then superimposed on the skin encompasses the volumes and transfers smoothly from the existing building to the new intervention.
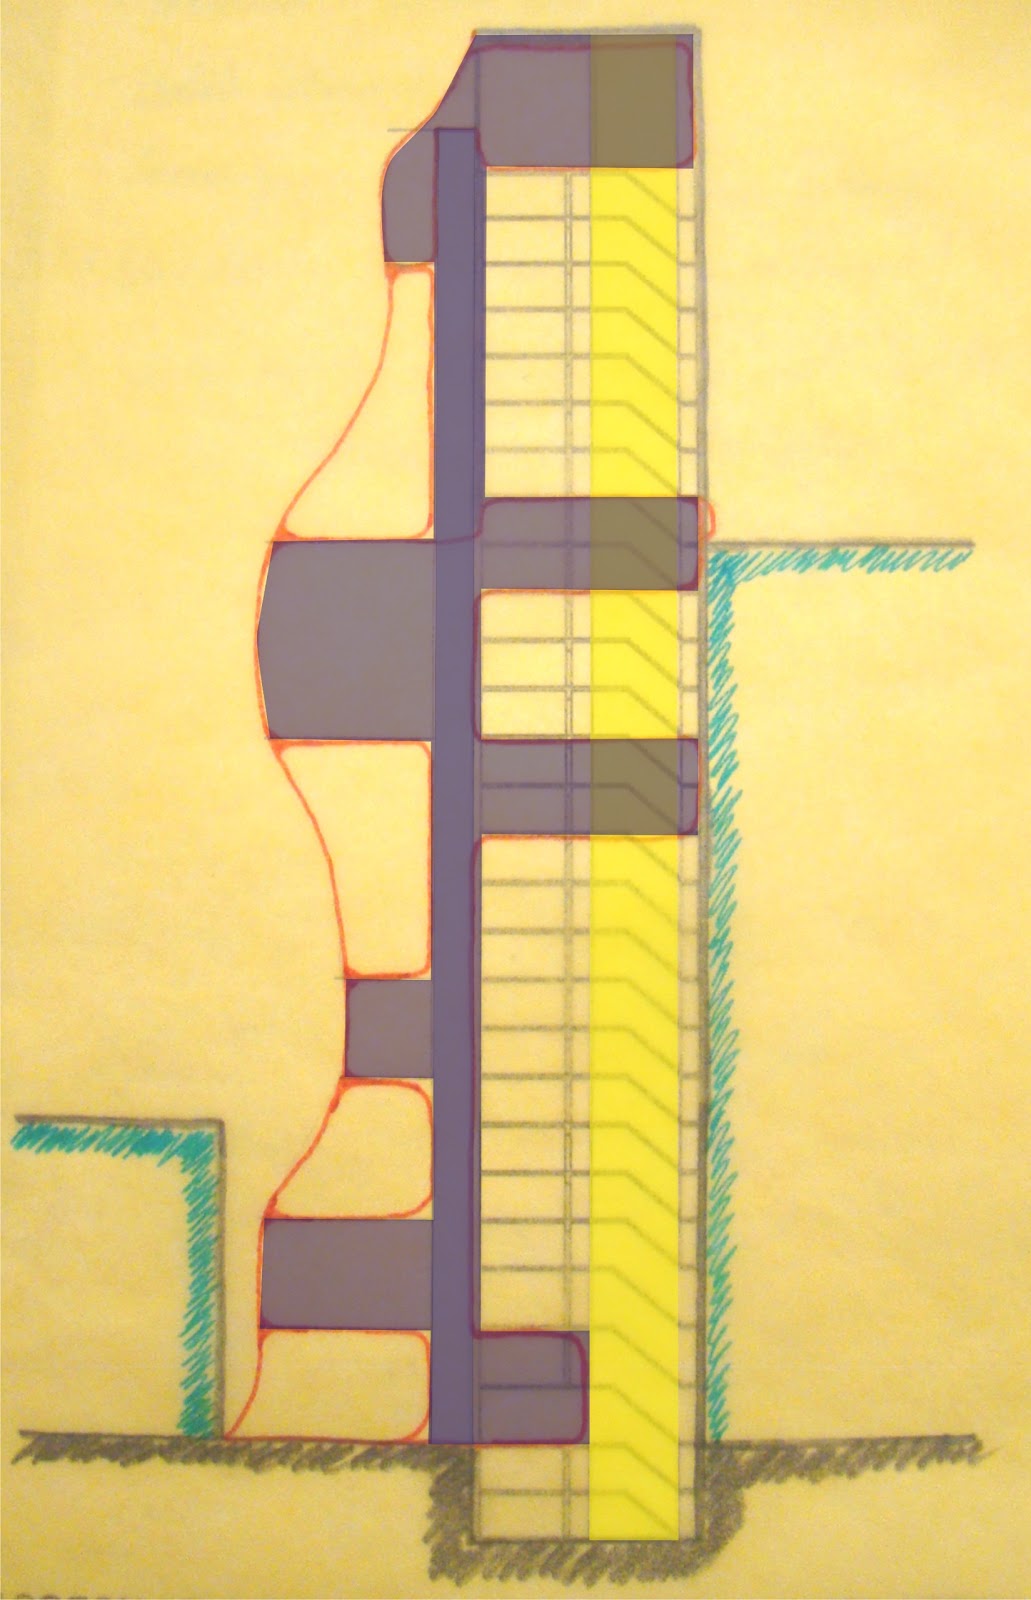
Depiction of how the skin develops and curls around the spaces on the exterior of the building, giving it a new geometry and developing a new language for the building.
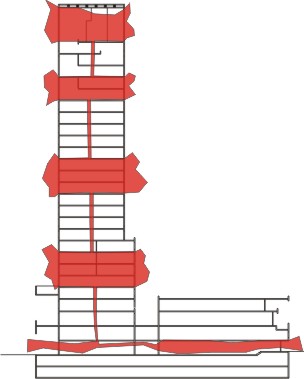
The existing Circulation core in the building and the new proposed circulation core in the building which attaches itself to the volumes and connects down to the new the open lot.
The entrance to the new galleries remains from the existing entrance to the building. Thus the movement itself depicts the idea and takes the public from a very conserved official space to a new function which has been provided in a rigid government setup. 

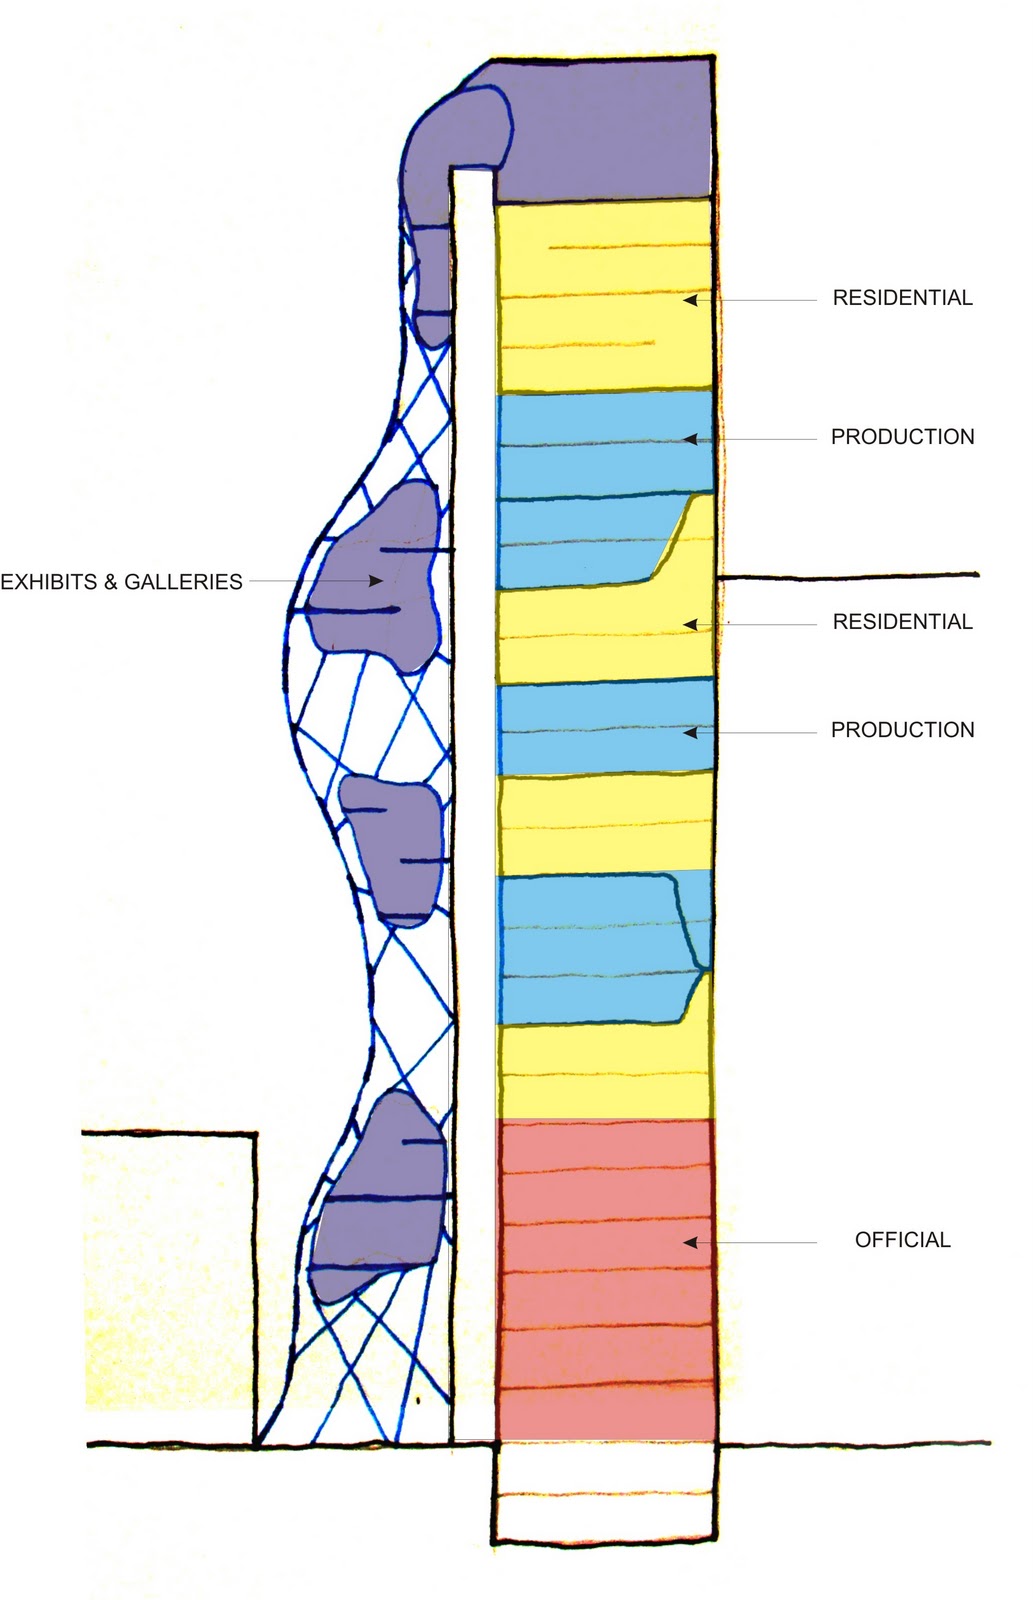
The sketch evolves making an amorphous volume within the skin rather than flat volumes. Between the amorphous volumes forms the structure for the skin. These volumes also get connected to the inside studios and workshops which are the production hubs for the art exhibit.

The first set of voluminous spaces forming on the side of the building with respect to the diagram before. The insertions into the building become the studio spaces and the workshops.
The second sketch shows that how part of the skin forming from the volumes becomes permeable and acts more as structure, thus forming open terraces at the top of each volume.
A schematic diagram juxtaposed on the building facade showing the rise of the Indian Independence since the first rebellion in 1857 to 1947. The timeline also reflects the important Art movements in that period of time.
This graph generates the points where the new intervention would happen in the building. The exhibit galleries happening at the points of the art movements. The studio and workshops at the other points.

Sketches


Initial sketches, showing the idea and the connections between the new intervention and the open lot.
The idea that how the existing grid facade of the building could move to the side and flow down to the new open lot creating a new plaza and a dialogue between the street and the building.
The points where there are volumes being generated on the facade eat spaces inside the building making studio spaces and workshops for the artists.
The volumes form an external connected structure which rises from the bottom to the very top of the building. Thus forming a skin which covers these volumes.

Building Drawings


The building at present has office for The Mission to The UN in the lower 4 floors.
It houses residences for the First Secretaries and Councillors on the above levels.
There is an Exhibition Gallery which is only accessible from the 44th street.

Existing Site


The existing site has an open plot to the left of the building, which would be used for the new intervention.

The permanent Mission of India to The UN

     
 The site, consists of two manhattan blocks connecting adjacent streets, forming a narrow strip of land 60 m long, with a frontage of 12 m along 43rd street and a mere 6.3 m along 44th street. In this crevice there is a complex program of offices for the permanent Mission of India to the UN and a small exhibition gallery with access from the 44th street. The offices are located in the four levels of the podium surmounted by a tower with residential accommodation for the different categories of the staff. The tower is wrapped in metal-panelled skin14 m wide and 15.5 m in depth.
The site is two blocks away from The UN Headquarters on the east side and two blocks away from The Grand Central Terminal on the west.
The building fits together like a jigsaw puzzle, as a mix of offices, residences and other functions.Parts of the interiors houses two large murals from the acclaimed Indian artist M.F.Hussian. The lower three floors of the podium are clad in reddish brown granite from South India. The tower rises to 27 floors and at the top ends in a cube of pergola covered terraces.

Site Location

The building is located in Mid-town Manhattan between 2nd and 3rd Avenue on 43rd Street. The UN Headquarters and The Grand Central Station are both a couple of blocks away from the site.

Initial Idea

                               
The first proposal of the project was to play on the idea of Facade-scape. There would be many instances on the facade of the building where there would be new interventions happening in the spaces leading inwards from the facade. 

Site Selection

The site selected is The Permanent Mission of India to The UN. An existing Official Infrastructure in Mid-town Manhattan. The building already consists of an Exhibition gallery accessible to the public from one end of the street.
The building gives the perfect opportunity to play on the idea of inter-mingling spaces. Wherein the exhibition gallery moves into occupy more space than it had been occupying before in the building. Giving the platform for a Parasitic Intervention into the existing infrastructure.
The idea of the Intervention would act as a prototype which would be later on carried on all the other proposed sites to magnify Indian Contemporary Art into these cities.

Mimic Architecture

 The Permanent Mission of India to The UN, New York

Life Insurance Corporation, New Delhi

The contextual difference of the building designed by Charles Correa in New York and New Delhi is very stark. Even then the ideologies and the design of the building is similar, leading to the idea of Mimic Architecture. The building in New York suffices the requirements of the program but ends up being a set of ideas and spaces directly removed and placed from a building in New Delhi on to New York.

Saturday, October 2, 2010

Indian Art Exhibits in New York


The idea is to bring exhibit spaces from all the present galleries marked in the above plan to point E, which becomes the new area to exhibit art with permanent galleries that run throughout the year. 
The building known as The Permanent Mission of India to The UN, houses office and residential spaces, designed by Indian Architect Charles Correa. 


Art galleries such as Jack Shainman Galleries, Aicon Gallery and Tamarind Art Gallery are some of the organizations that showcase Contemporary Indian Art in New York. These art exhibits are only temporary exhibits.